
← Back to portfolio
Completed commercial project
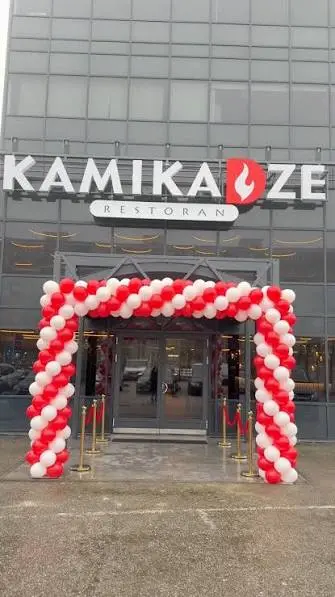
Complete renovation of KAMIKADZE restaurant
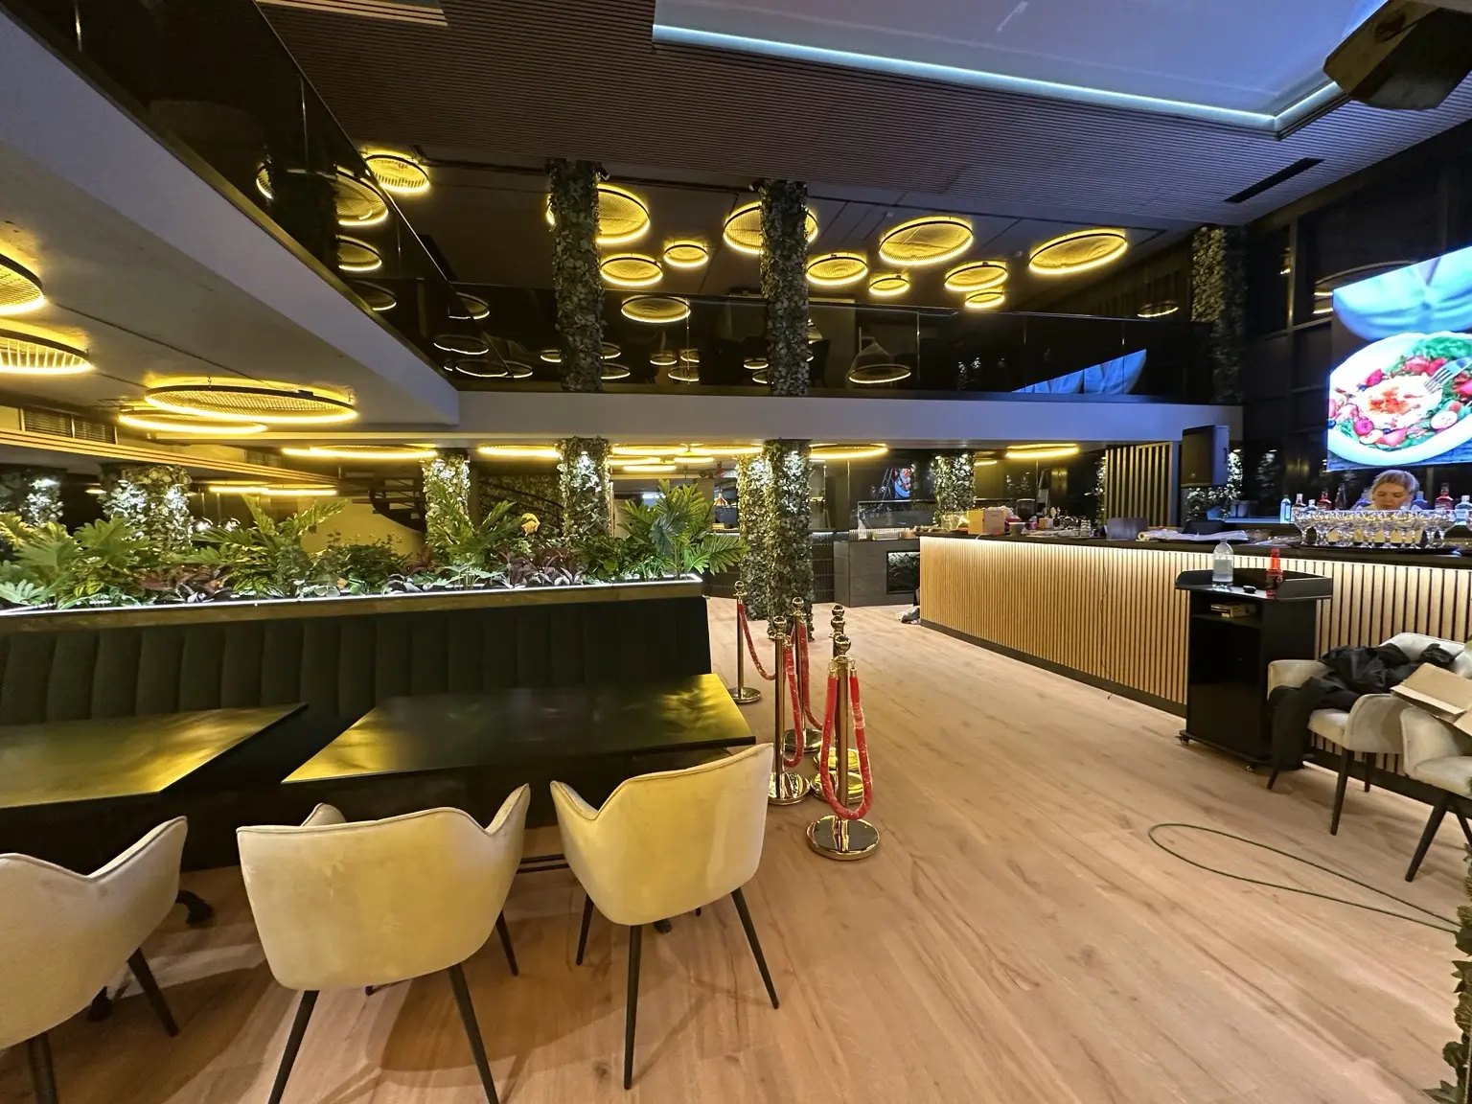
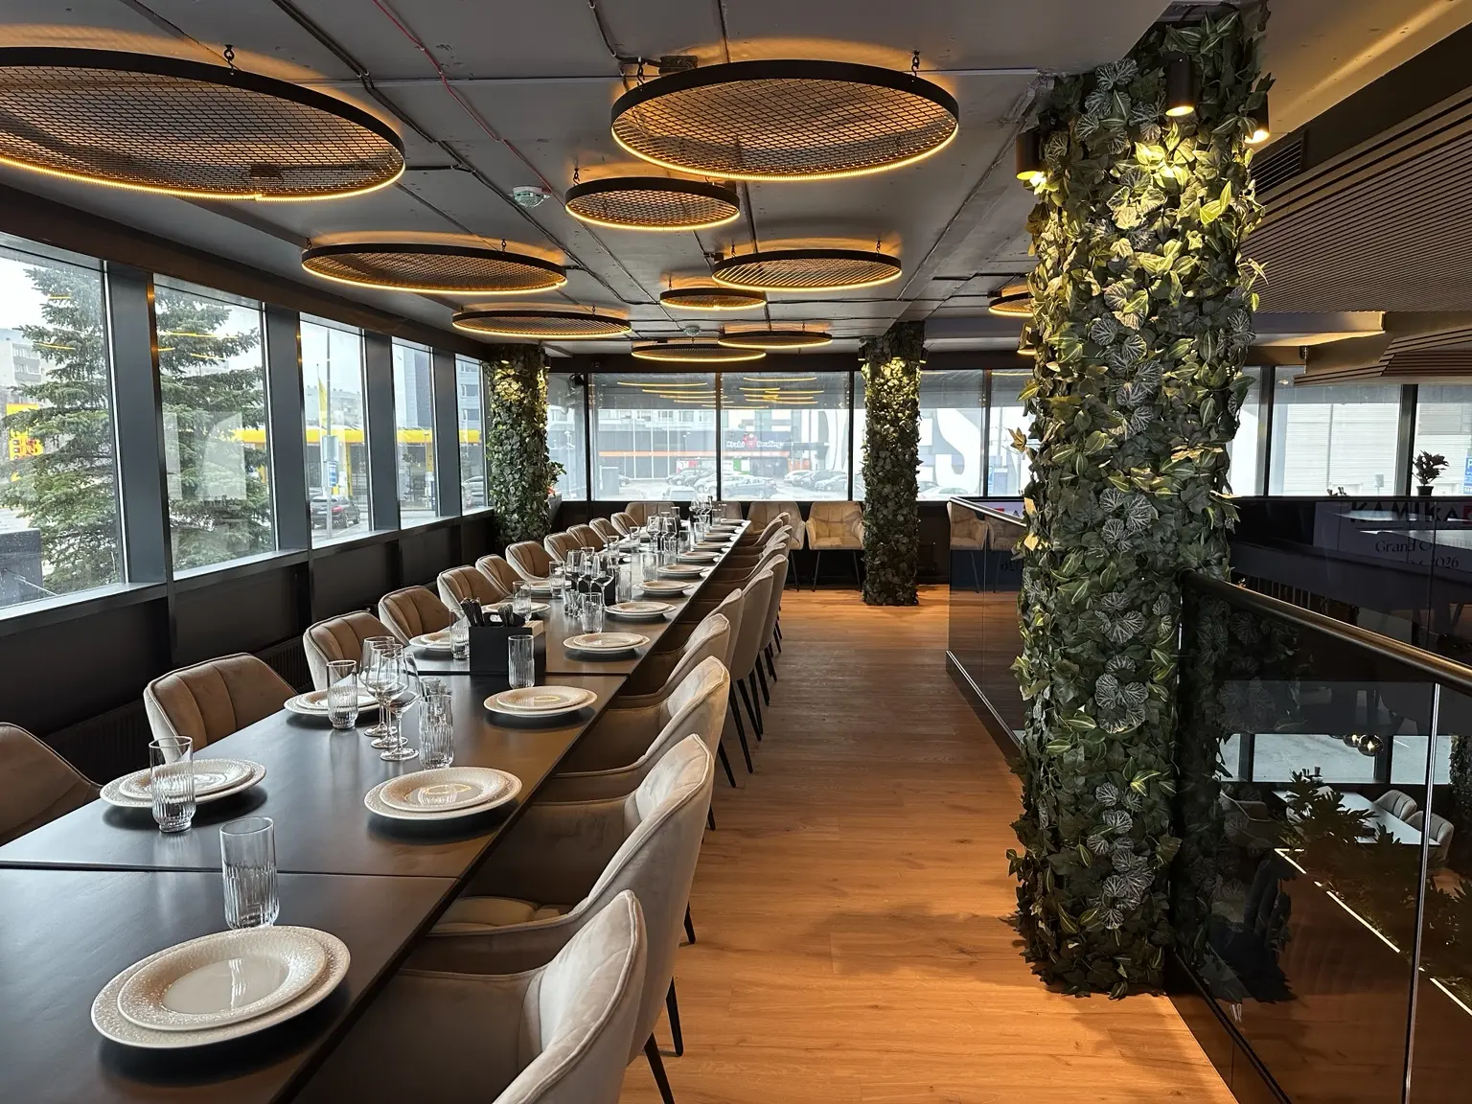
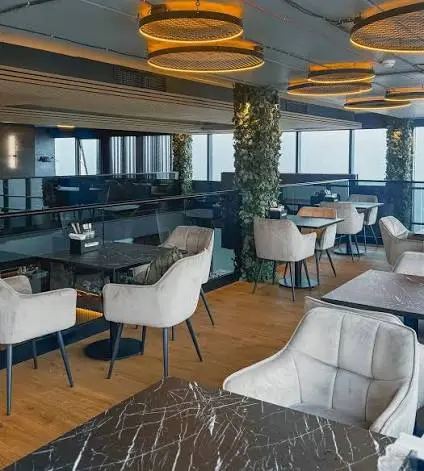
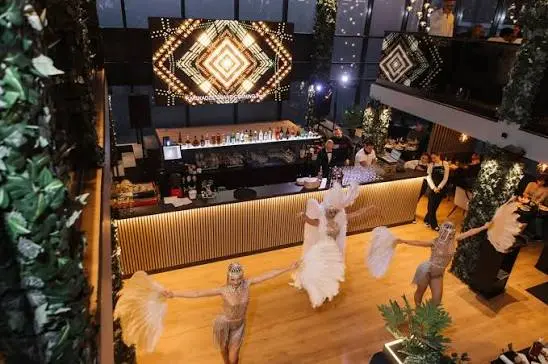
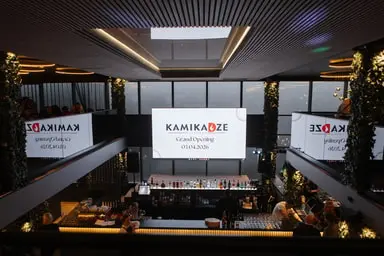
In six months, we delivered a two-storey restaurant with dining areas, kitchen, bars, stage and service spaces to an interior design project.
AddressPunane 14A, Tallinn
Area400 m²
Duration6 months
ResultRestaurant built from scratch to a design project
About the project
Restaurant built from scratch to a design project
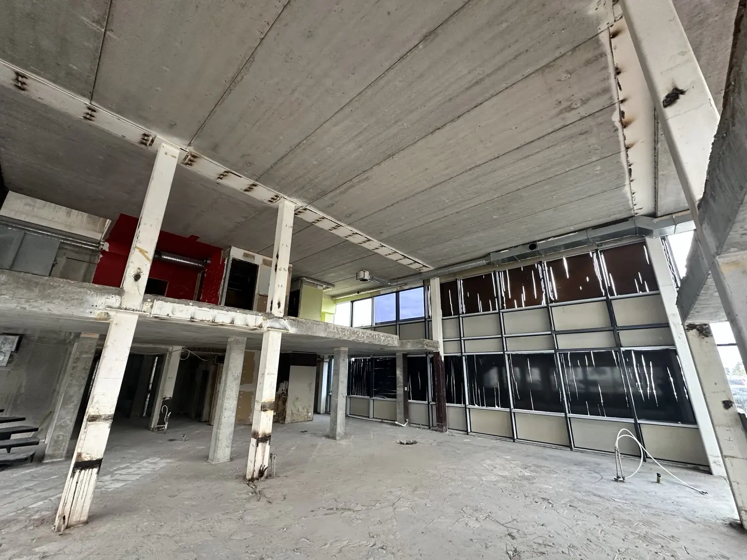
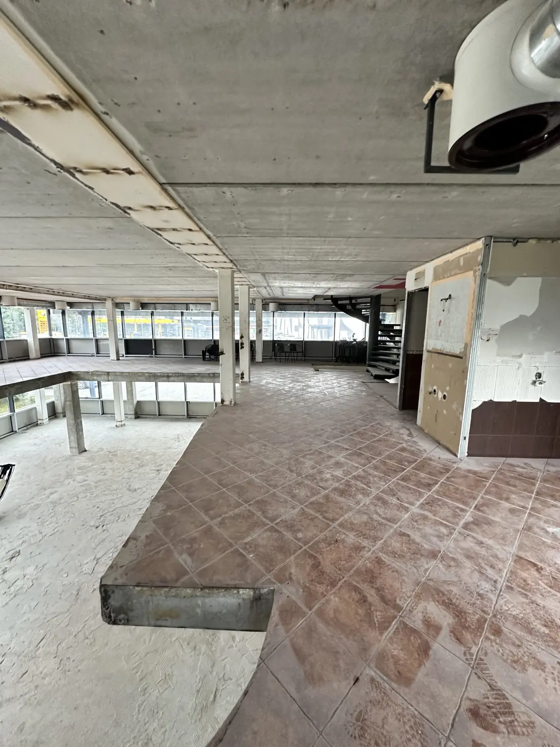
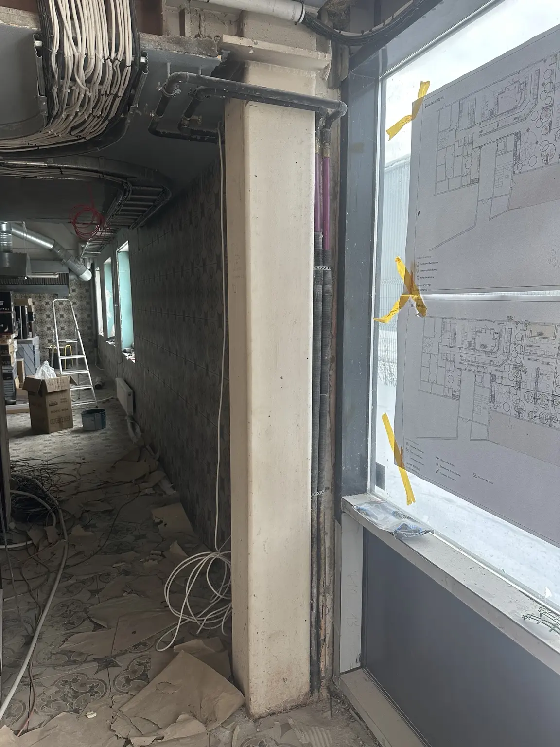
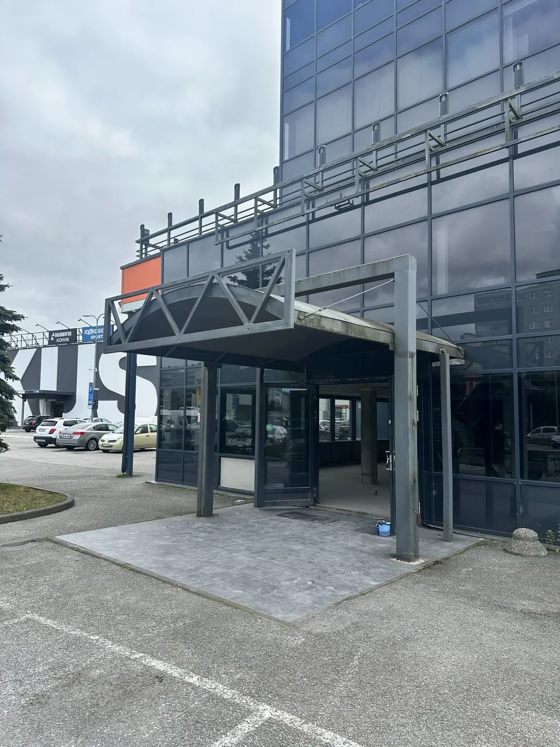
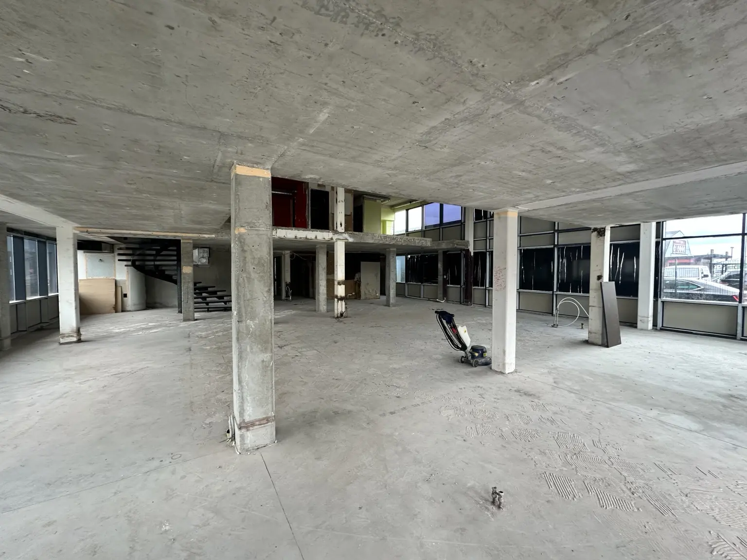
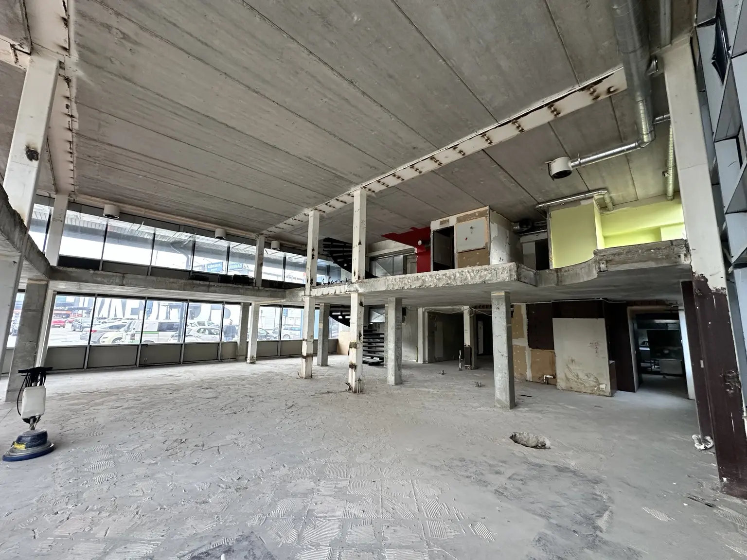
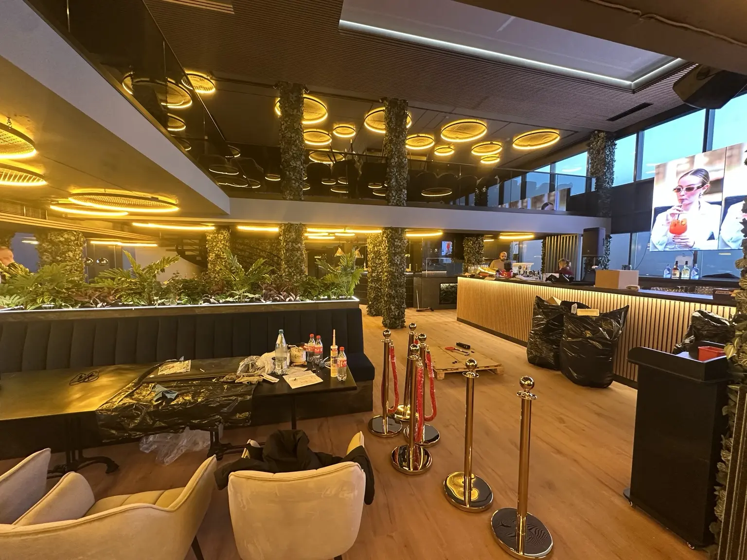
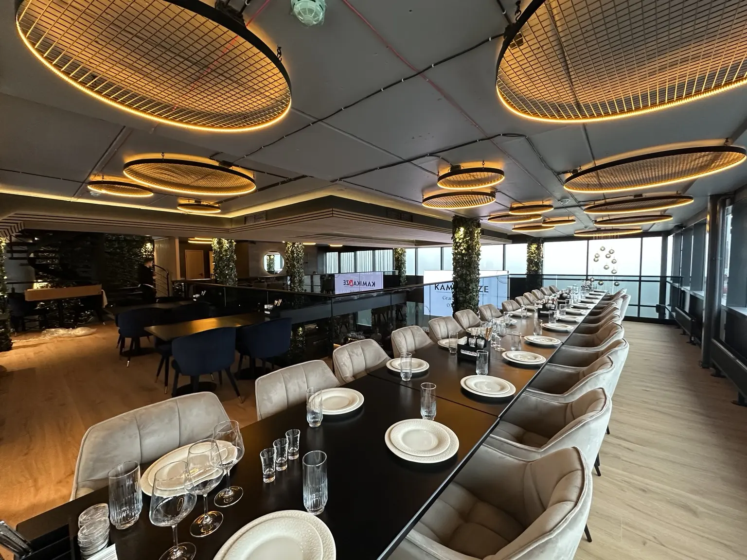
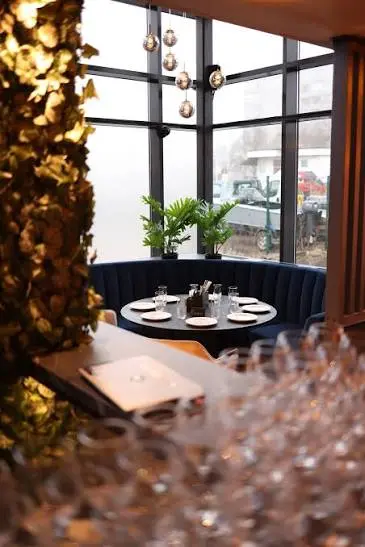
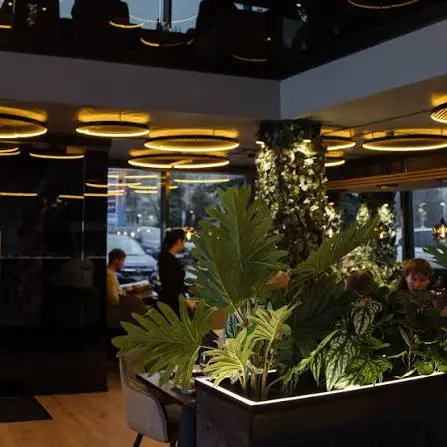
KAMIKADZE restaurant was created from scratch across 400 m². We completed approximately 90% of the entire project, including the main spaces on two floors, two restrooms, the kitchen, entrance, corridor past the open kitchen and the staircase. The six-month renovation followed a completed interior design project. Specialist contractors handled the glazing and metal railings, grill, ventilation, audio system and security alarm.
- Complete renovation across two floors
- Tiling and painting
- Electrical and plumbing work
- Radiators and doors
- Carpentry and custom seating
- Construction of the stage and bar areas
- Concrete pouring and SPC flooring
- Renovation of the kitchen, two restrooms, corridors and staircase
- Exterior work
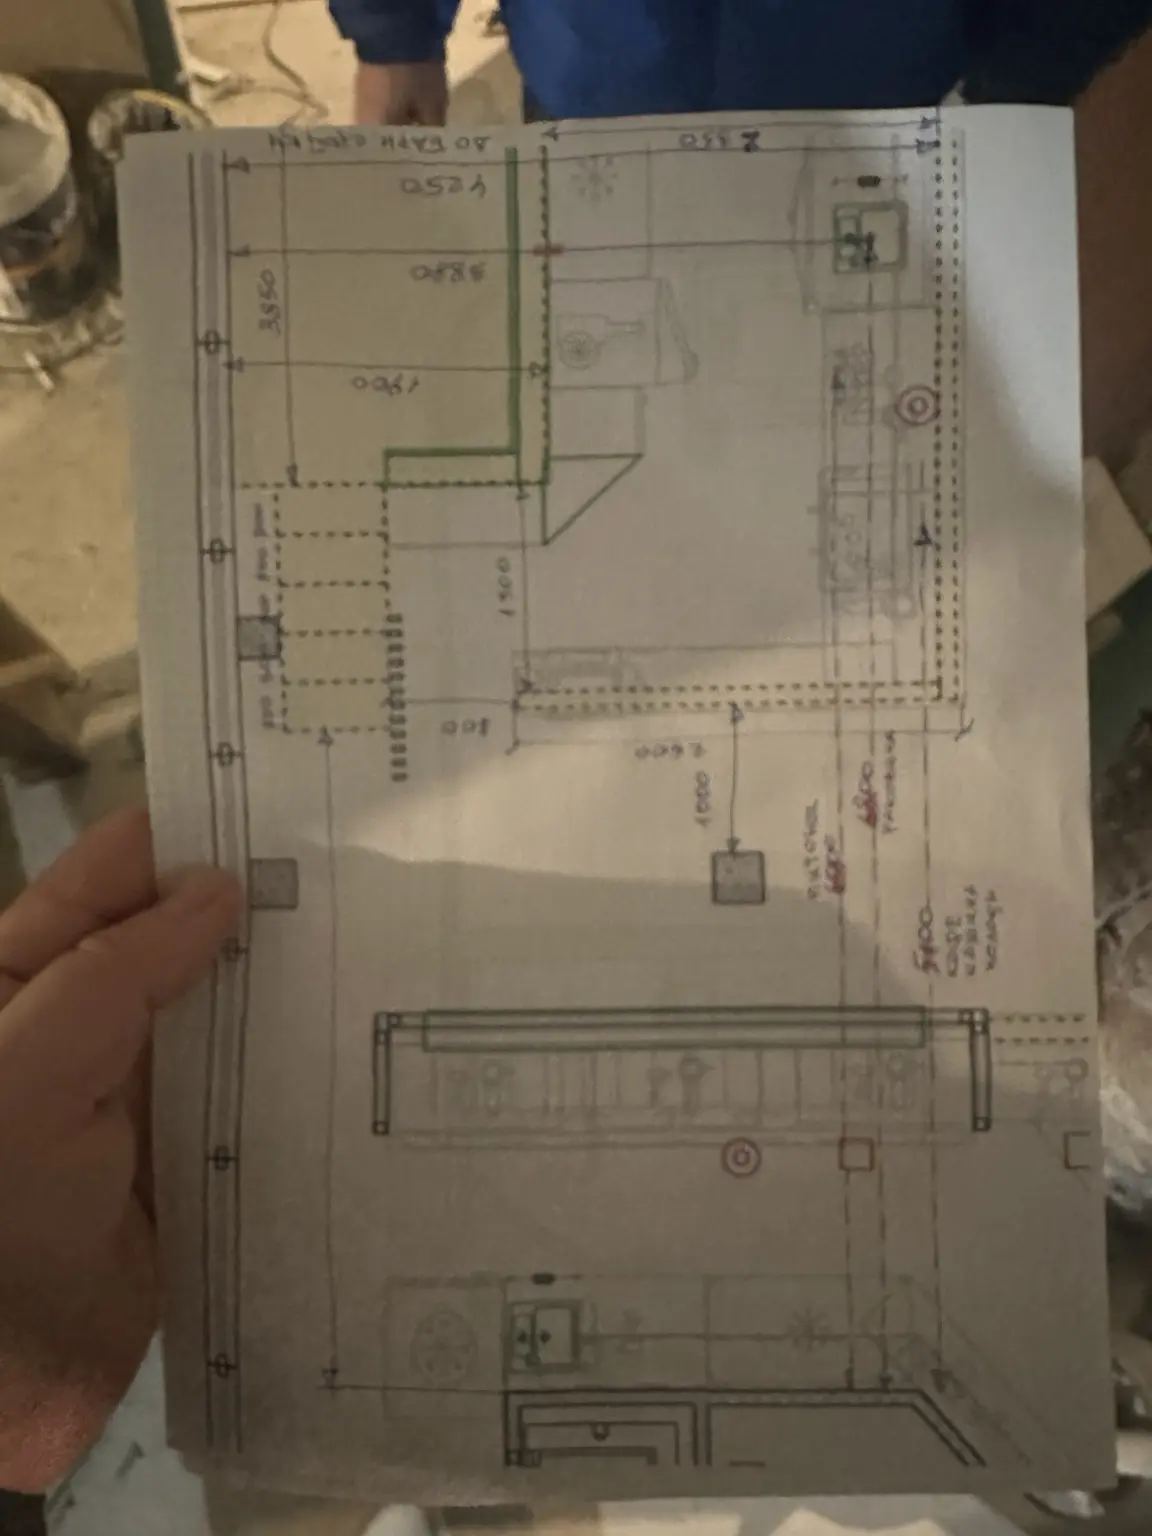
Before renovation
Before renovation
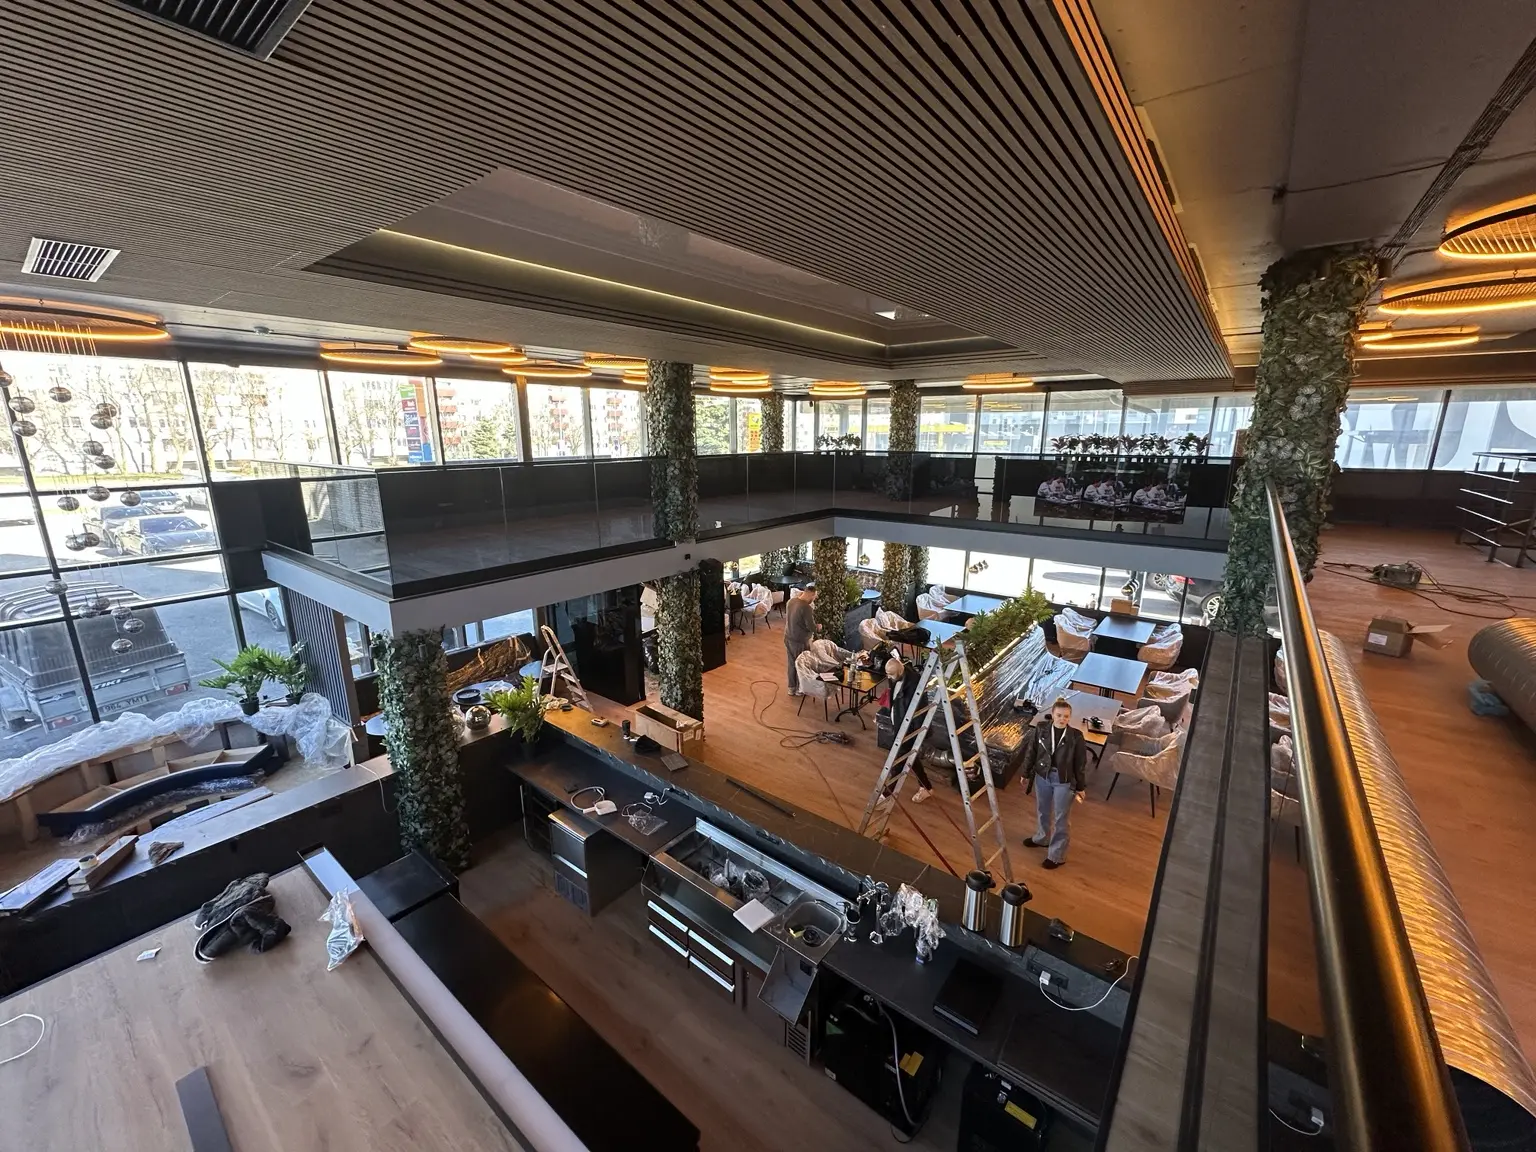
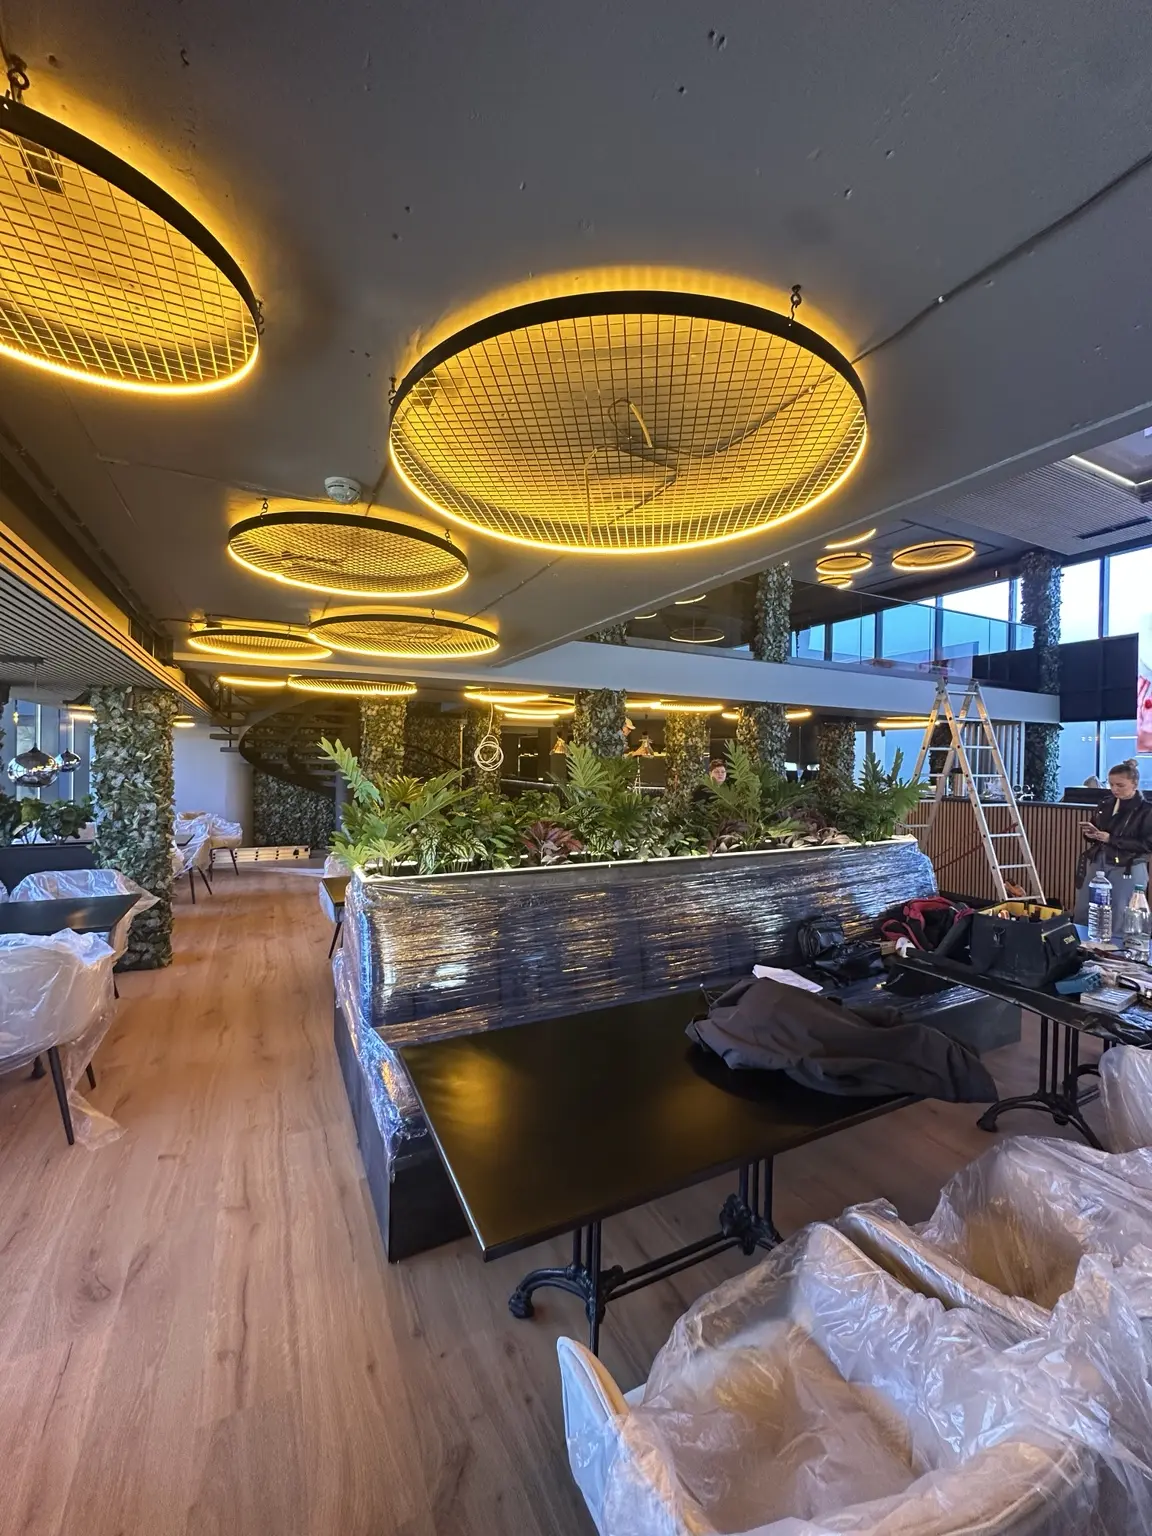
After renovation
After renovation
Free estimate
Get an estimate within 48 hours
Call us. The renovation visit and estimate are free within Tallinn.